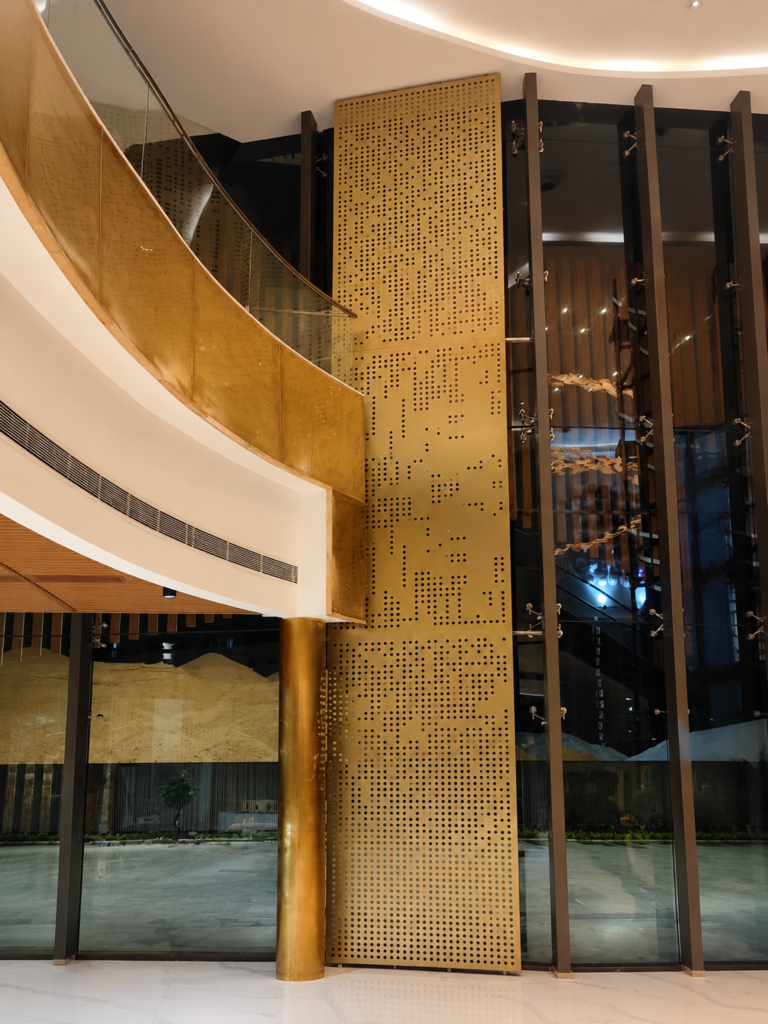
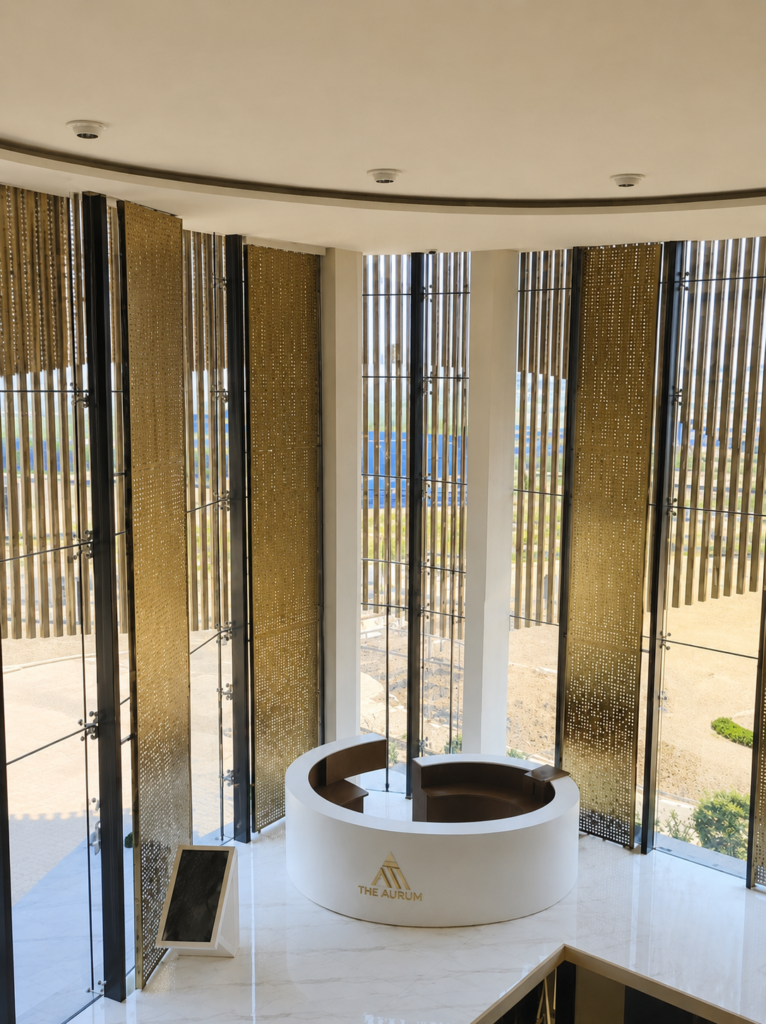
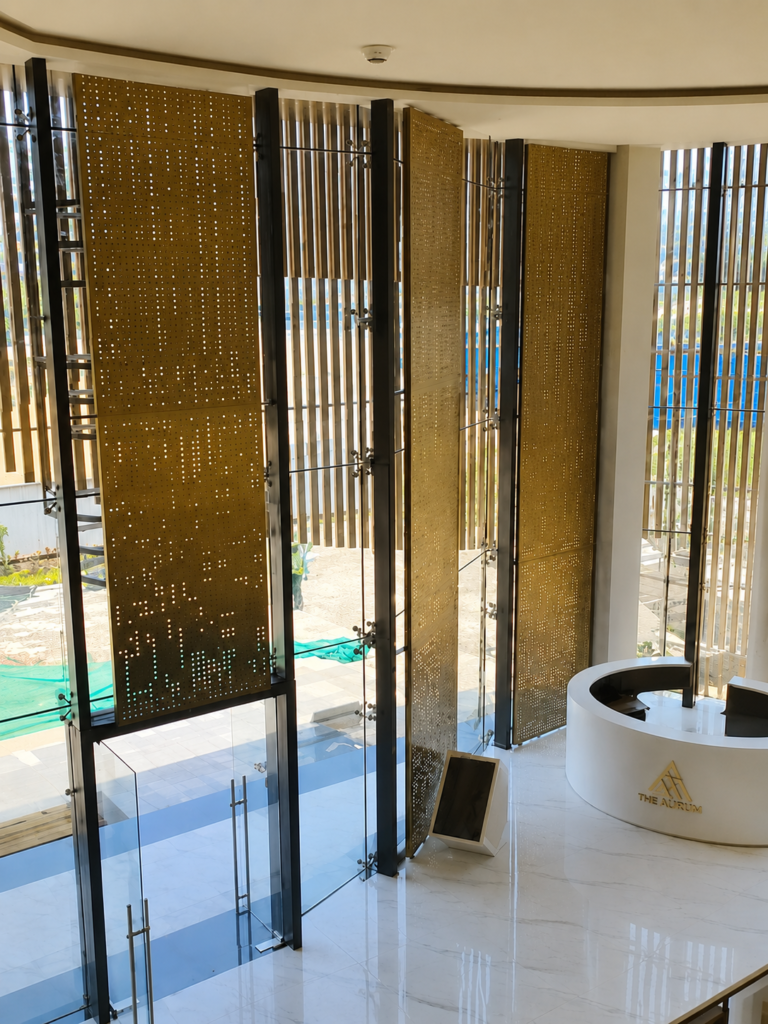
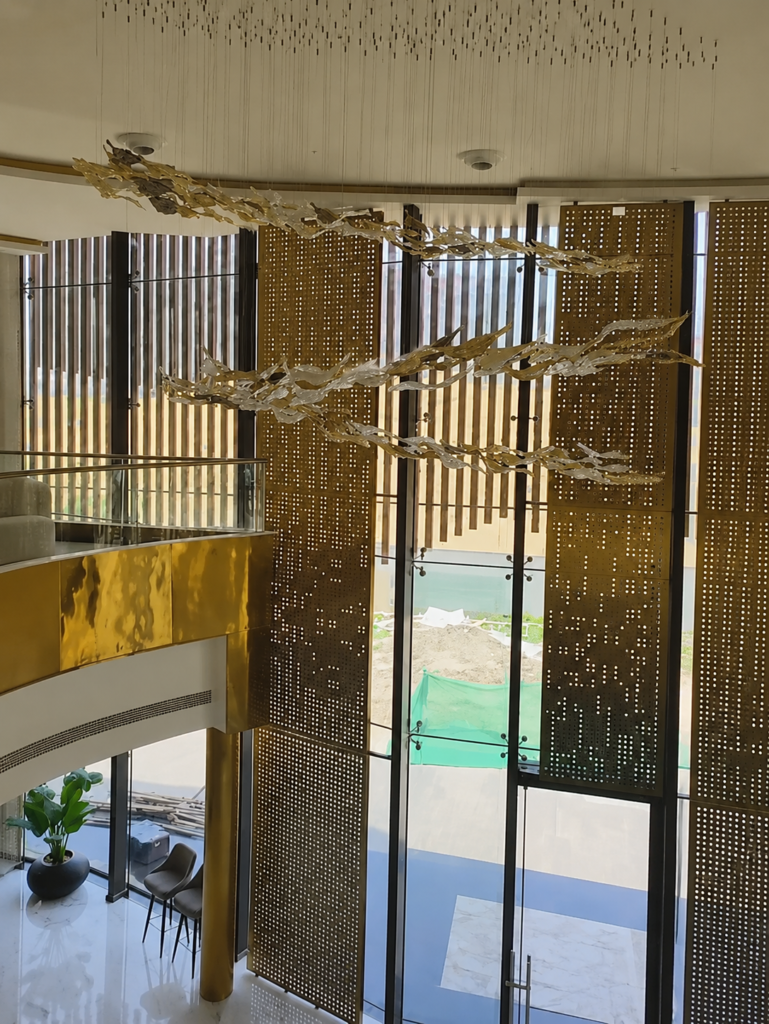
Engineered to redefine luxury interior design, this custom architectural metal screening system stands 22 ft tall within the premium commercial lobby of Venus Star Construction. The installation showcases high-precision, custom-perforated CNC metal panels finished in a rich, brushed champagne-gold tone that seamlessly complements the lobby’s high-end aesthetics and grand reception area. Suspended along a towering glass curtain wall, the panels act as a sophisticated solar-shading element while doubling as a dramatic visual centerpiece. This project highlights a seamless blend of advanced fabrication, structural engineering, and artisan-level finishing tailored for landmark commercial properties.
Key Specifications
Specification
Details
Project Type
Bespoke Architectural Metal Screen Installation
Height
22 ft (6.7 m)
Width
Multi-Bay Grand Facade Span
Design Style
Modern Luxury / Premium Architectural
Pattern
Custom Geometric Precision-Perforated Design
Finish
Premium Brushed Brass / Champagne Gold Finish
Manufacturing
CNC Laser Perforation & Heavy-Duty Metal Fabrication
Installation
Spider-Fitting Glass & Steel Facade Integration
Application
Luxury Commercial Lobby (Venus Star Construction)
MetalShades
Enter the World of Metal Shades
Sign up to receive curated insights, exclusive previews of new commissions, and early access as new works are unveiled.
First Name
Last Name
Email
We take your privacy seriously and handle your data with care.